Headroom and egress, checked on day one.
Two things kill conversions: not enough headroom, and no second way out. Both are measurable in an hour, and both are far cheaper to discover in that hour than in month three.
$95k-$240kChicago range
Scoped per buildingLisboa range
9-16 wkOn site
$2,400Survey, before any of it
Service 06 of 07. Priced from your survey, never from an average.
Why this is one job and not several
Because a conversion is a code project wearing the clothes of a decorating project. Ceiling height, egress, fire separation and, in Chicago, the ADU ordinance decide whether the room you want is legal at all.
What is included
- Feasibility check against headroom, egress and the ordinance
- Underpinning or slab lowering where required
- Fire separation, detection and acoustic separation
- Full unit fit-out including kitchen and bathroom
- Separate metering where the ordinance requires it
What is not
- Legal work to register the unit for rental
- Utility connection charges
- Excavation beyond the building line
- Landscape and access works
Headroom and egress, then everything else
Both of these were measured in the first hour. A conversion that fails on either is a conversion that should never have been drawn.

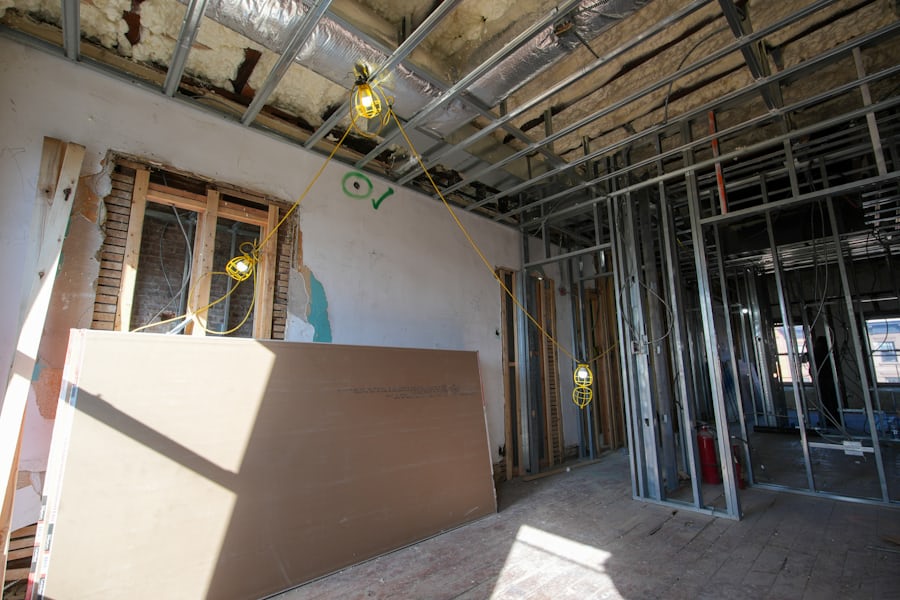
Four things move this number more than any finish you will choose.
What decides the price
01
Clear headroom
Chicago wants seven feet over the required area; Lisboa applies its own minimum. Lowering a basement slab is possible and expensive, and underpinning doubles it again.
02
Egress
A habitable room below grade needs a compliant window or door to the outside. Cutting one into a foundation wall is structural work and often the largest single line.
03
Fire separation
A second dwelling needs rated separation and, usually, interlinked detection through the original house, not only the new unit.
04
Services capacity
A second kitchen and bathroom on a panel and a stack sized for one household is the constraint most owners have not considered.
One we finished, ordinance first.
A recent one, in full
A coach house used as storage since the 1960s, converted into a legal second unit under Chicago's ADU ordinance. Seven feet two inches of clear headroom made it possible at all. The constraint was electrical: the existing panel could not carry a second kitchen, a second bathroom and a car charger, so the project began with a new service and a separate meter.
Read the Wicker Park Coach House file — $187,200 · 14 weeks · on time · 2025.
Four things, and one is a tape measure.
What we need from you first
01
A tape measure reading of the lowest ceiling
Under the ordinance minimum, nothing else matters and we will tell you on the phone rather than sell you a survey.
02
Where the windows are, and how big
Egress and light are the two tests that most basements fail. Both are measurable before anyone is on site.
03
Your panel rating and its age
A photograph of the label is enough. It decides whether the project starts with a service upgrade, and that is a five-figure fork in the road.
04
Whether you intend to let it, and to whom
Long-term letting, family use and short-stay have different code and tax consequences in both our markets. It changes the scope, not just the paperwork.
Headroom and egress, in the first hour.
If your basement cannot legally hold a unit we will tell you before you have paid for a drawing. If it can, you will have the ordinance clauses in writing with the scope.